The plan
Real rooms. Real sizes. No guessing games.
See real San Diego as-built floor plans and room reports. Optional CAD deliverables (DWG / Revit) for your architect or drafter.
Real rooms. Real sizes. No guessing games.
Files your builder can change. Add them if needed.
Room sizes. How it looked. When we saw it.
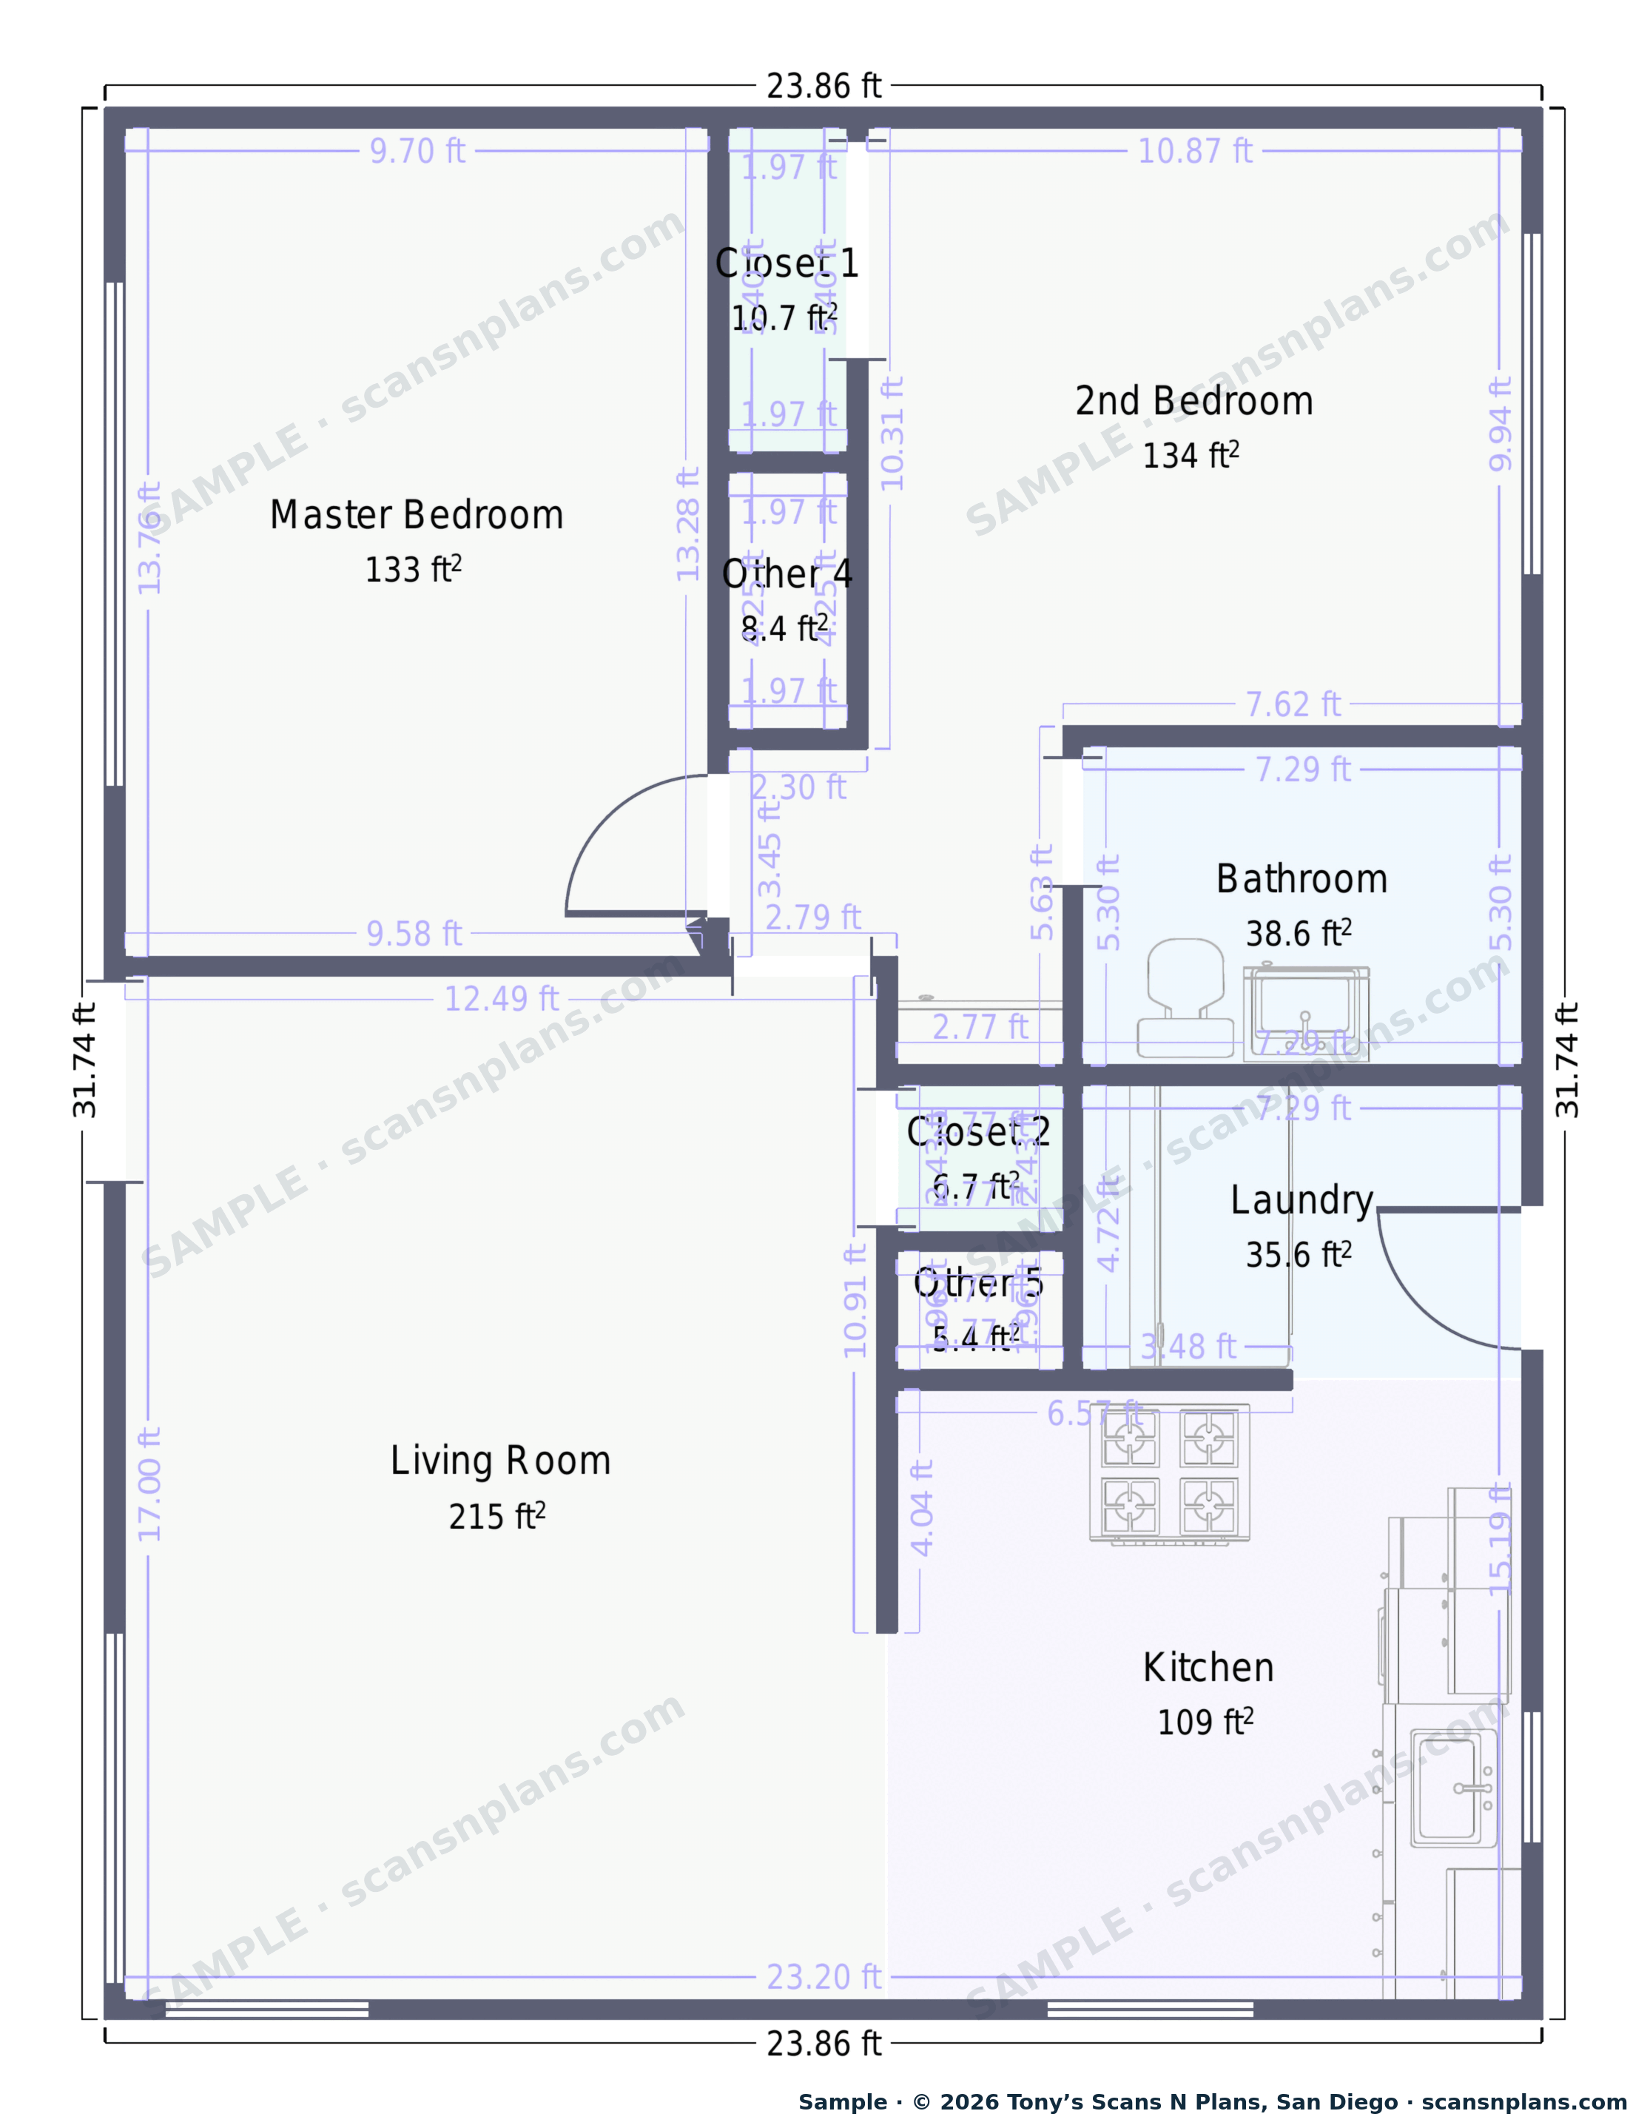
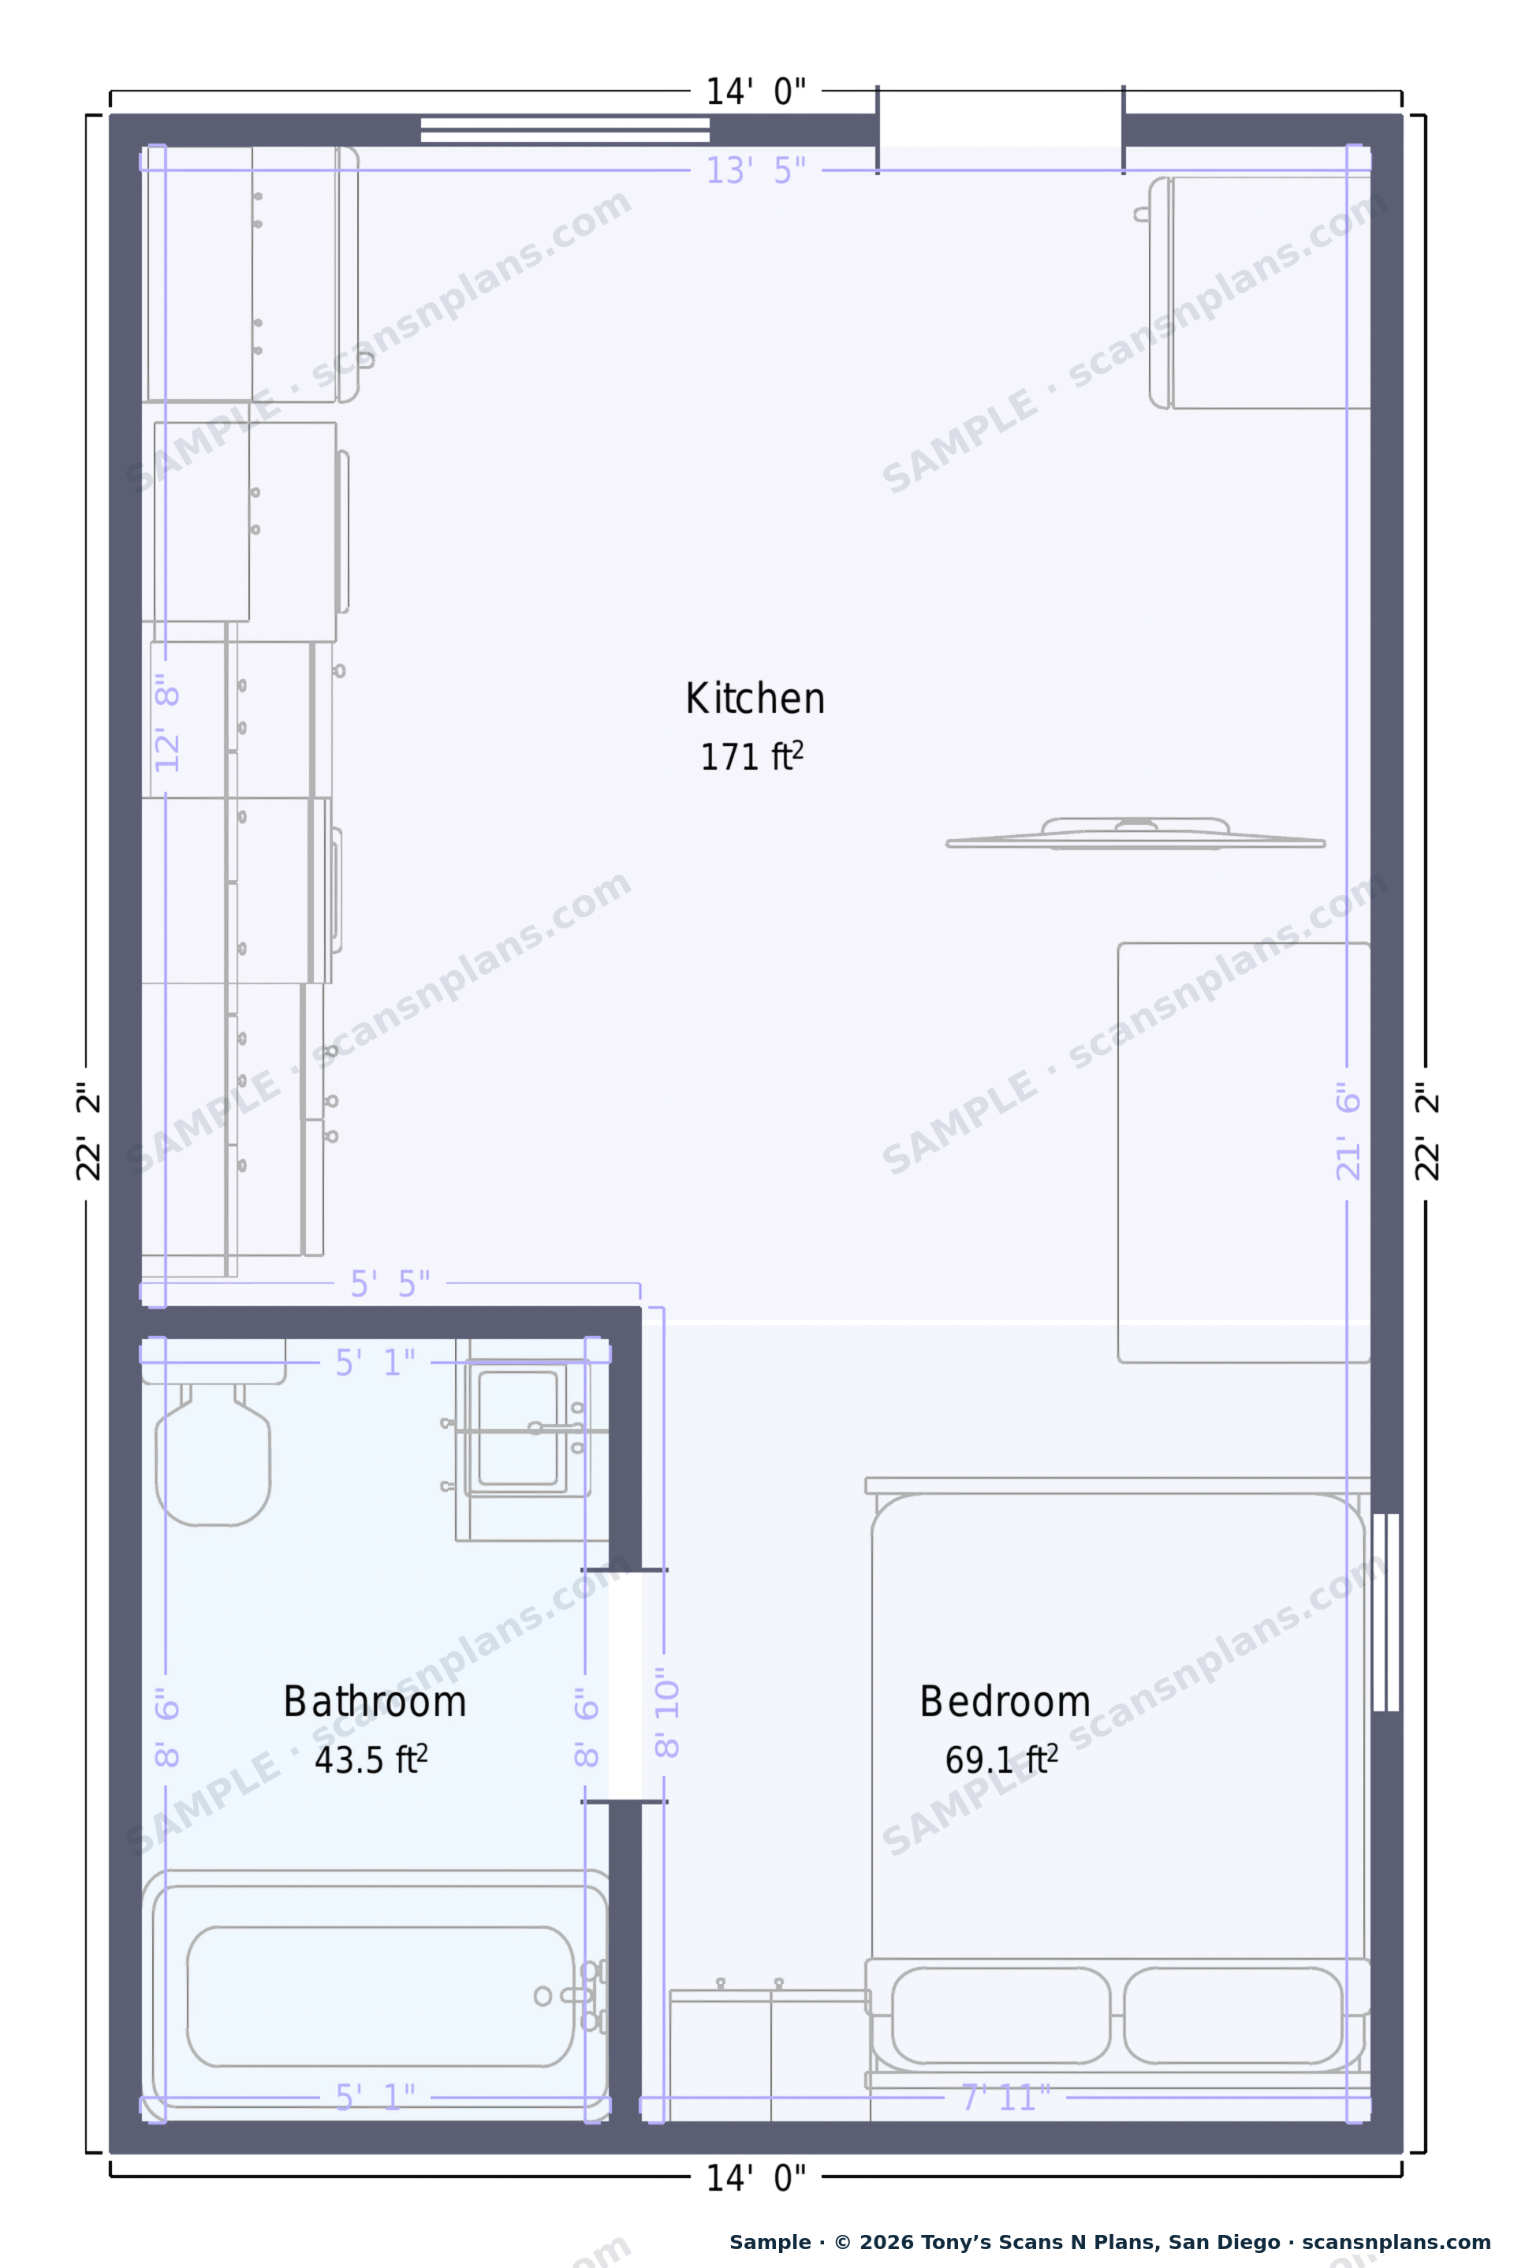
Two San Diego jobs, addresses removed. See room, wall, door and window sizes. Check the numbers yourself.
San Diego · ≈311 sq ft · 3 rooms · 9-page report
San Diego · ≈757 sq ft · 2 bed, 1 bath · 21-page report